Free Rental Service
405 - 3823 TERRACE LANE, Fort Erie (Crystal Beach) — available at $6,000/mo. Streamlined process, move in quickly. 100% free for tenants — we handle everything.
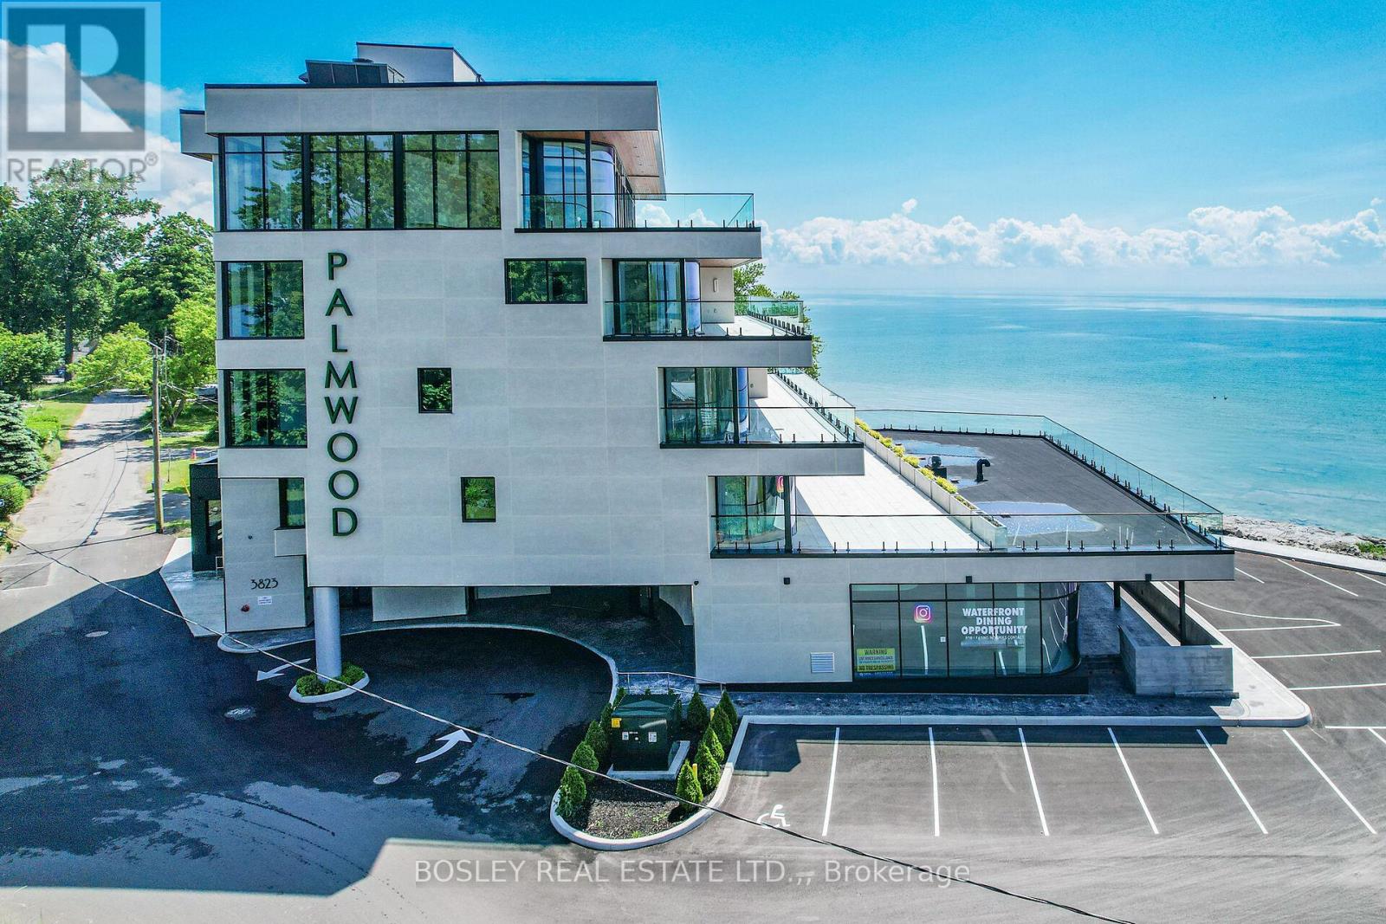
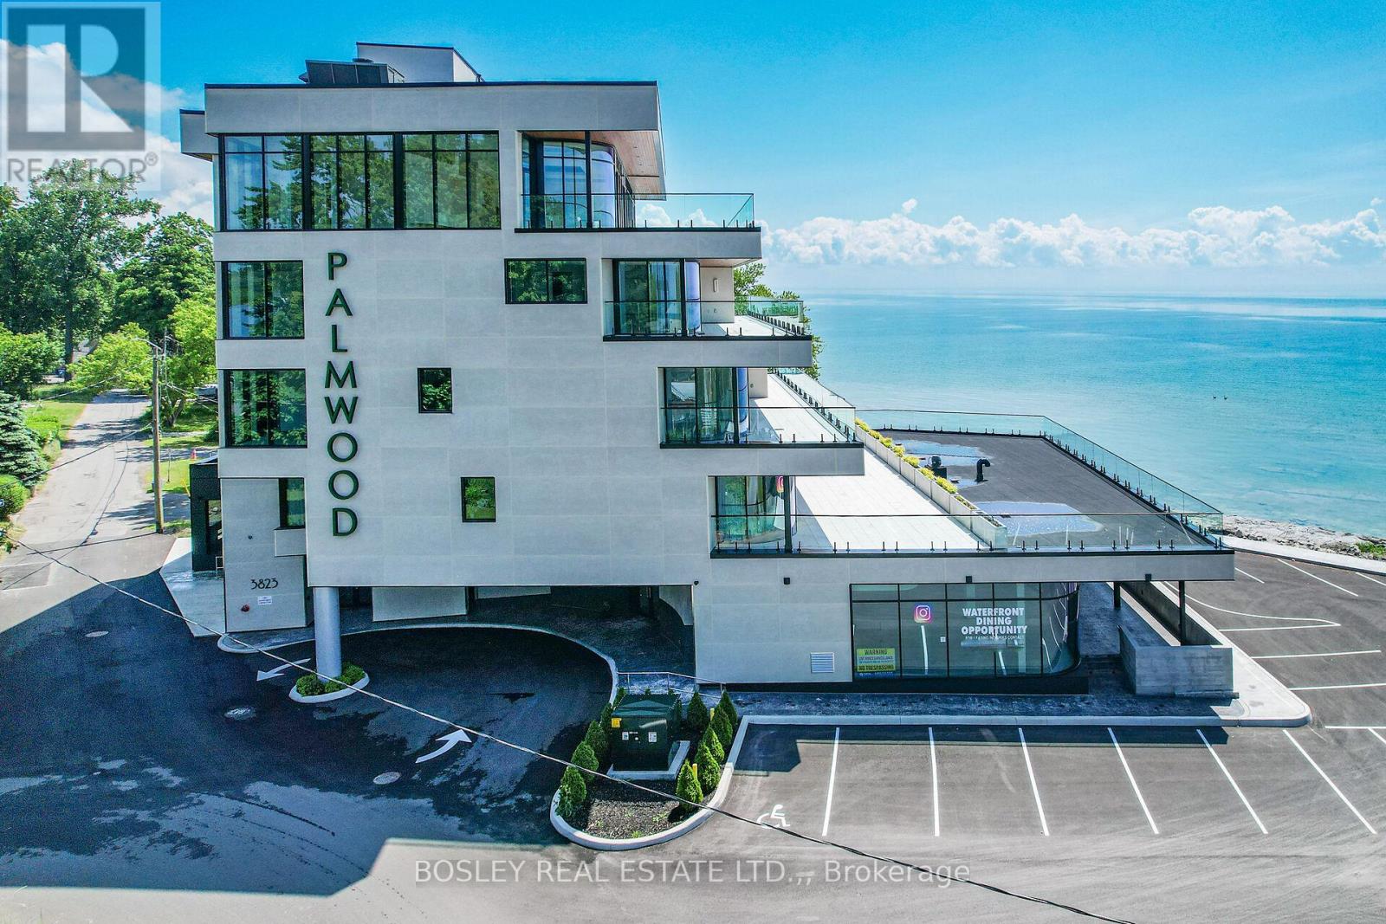
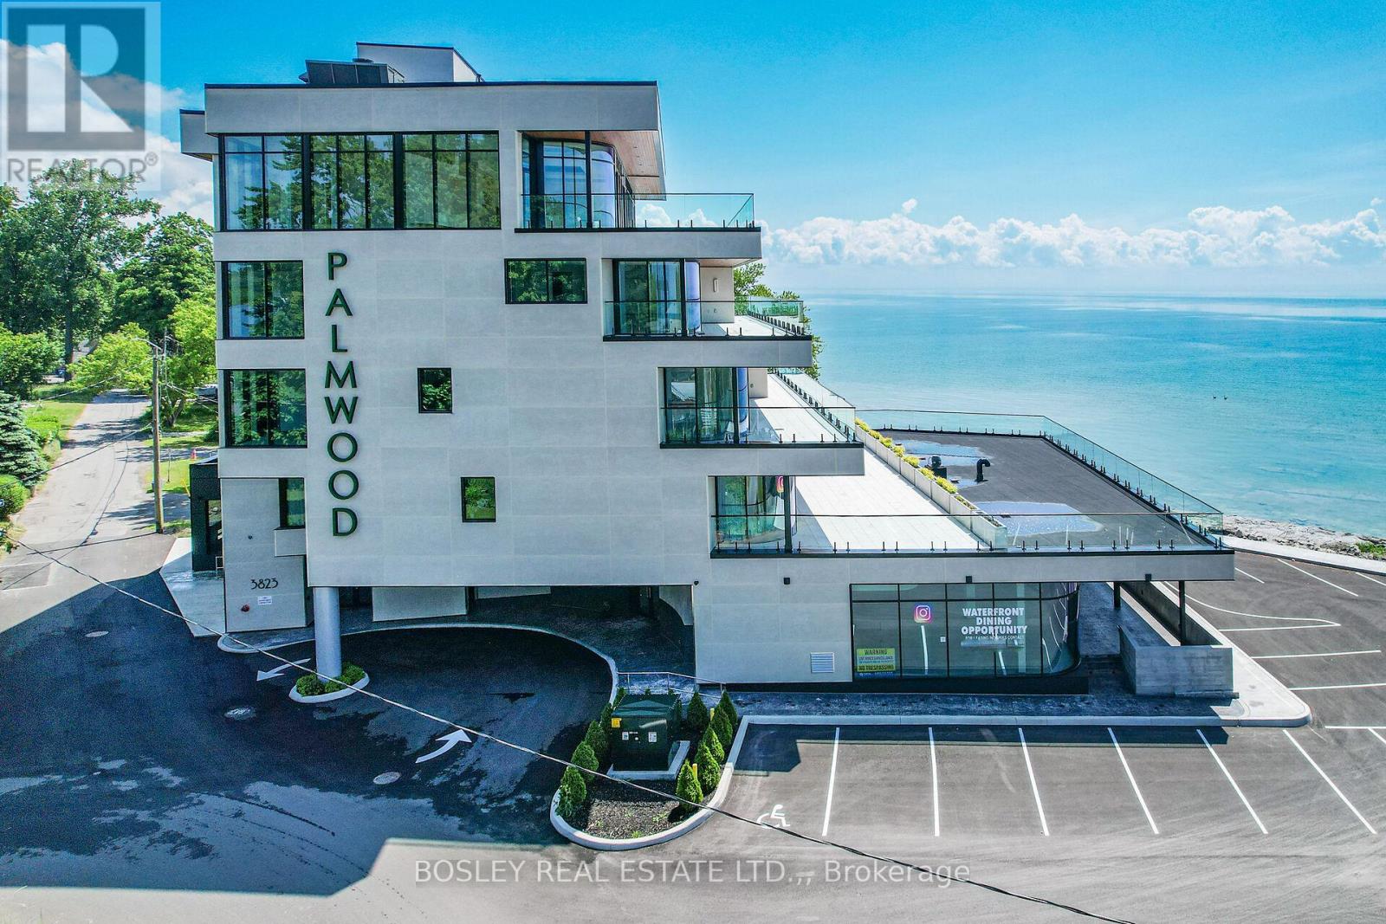
Located in historic Crystal Beach on the shores of Lake Erie - Canada's "South Shore", the suites at THE PALMWOOD offer an incomparable lakeside living adventure only available to six fortunate participants; this is an exceptional once-in-a lifetime opportunity. Designed by ACK Michael Allan with interiors by B.B. Burgess & Associates, they are the perfect blend of sophistication, quality, and understated elegance. Each offers a great-for-entertaining open plan with walkouts to an impressively large private lakeside terrace. Expect a well-appointed galley-styed gourmet kitchen with an abundance of cupboard and counter space, pot-filler and filtered water faucets, lighting, impressive quartz counters with water-fall edge finish, plus 6 Miele Appliances - you won't be disappointed! You will appreciate the practical step-saving amenities including utility / storage room, in-suite laundry with Gorenje Stacking Washer and Dryer and the individually controlled forced air electric heating and cooling with energy saving programable ECOBEE Smart Thermostat and the cozy two-sided fireplace, two bedrooms and opulent spa baths of course. You will have the exclusive use of two assigned parking spaces - one underground and one outdoor. Secure intercom entry with only-to-your-floor elevator service. Come and experience the perfect blend of tranquility and sophistication at THE PALMWOOD. SUITE 405 offers 1520 SQ FT and 573 SQ FT Terrace. The Palmwood is a smoke-free, pet friendly building (id:60164)
| Room | Level | Dimensions |
|---|---|---|
| Bathroom | Upper Level | 3.2 x 2 meters |
| Laundry room | Upper Level | 2.44 x 1.09 meters |
| Utility room | Upper Level | 2.13 x 1.22 meters |
| Foyer | Upper Level | 2.64 x 1.52 meters |
| Other | Upper Level | 2.64 x 1.17 meters |
| Living room | Upper Level | 4.19 x 4.19 meters |
| Dining room | Upper Level | 3.58 x 2.74 meters |
| Other | Upper Level | 3.05 x 2.49 meters |
| Kitchen | Upper Level | 5.38 x 3.15 meters |
| Primary Bedroom | Upper Level | 3.96 x 3.84 meters |
| Bathroom | Upper Level | 3.2 x 1.45 meters |
| Bedroom | Upper Level | 3.45 x 3.35 meters |
Is there air conditioning?+
Yes — central air conditioning cooling is in place.
How is the home heated? Is it efficient?+
Heating is forced air, electric. Electric heating can mean higher winter bills — ask for past utility statements.
What's included in the rent?+
The listing doesn't specify what's included. Always confirm with the landlord which utilities (heat, hydro, water, internet) are covered vs. paid separately — this can add hundreds per month.
What's the parking situation?+
This property includes 2 spaces — Garage, Underground.
Who is 405 - 3823 TERRACE LANE best suited for?+
With 2 bedrooms and 2 bathrooms, this is ideal for a couple, a small family, or as a low-maintenance rental.
What are the ongoing costs beyond the mortgage?+
Budget for heating is forced air, electric. Always verify the latest figures with your agent before making an offer — these change yearly.
Ask About This Property
Nearby Places
Searching nearby places…
Similar listings
 For Rent125 days7
 For Rent3 days31
 For Rent23 days36
 For Rent3 days50

The listing data above is provided under copyright by the Canadian Real Estate Association. While the information is considered reliable, its accuracy is not guaranteed by the Canadian Real Estate Association or getsetsold.ca. Neither getsetsold.ca nor its affiliates make any representations or warranties, express or implied, regarding the accuracy or completeness of the information presented here.